• EN
  • RU
  • EN
  • RU
  • About
  • Projects
  • Work In Progress
  • Details
  • Contacts
Suburban house in the settlement of Lisne
  • 01
  • 02
  • 03
  • ...
  • 16

Suburban house in the settlement of Lisne

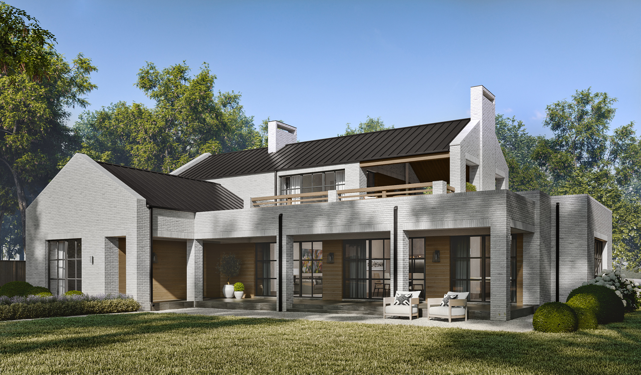
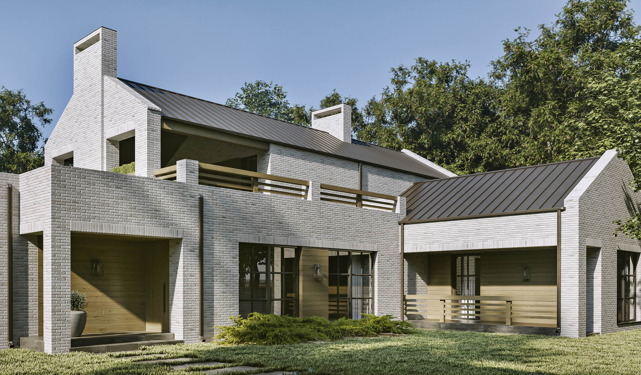
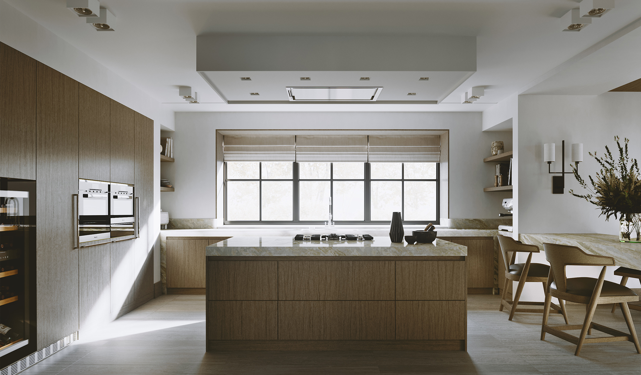
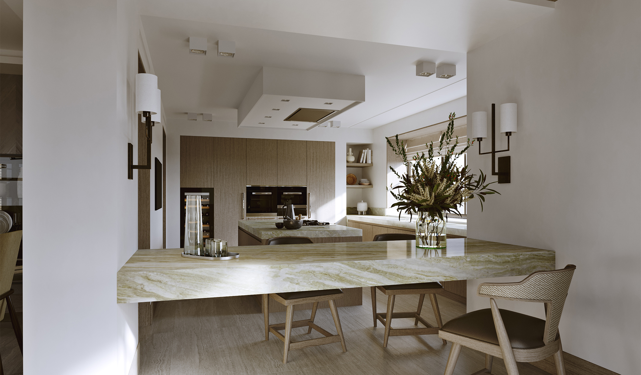
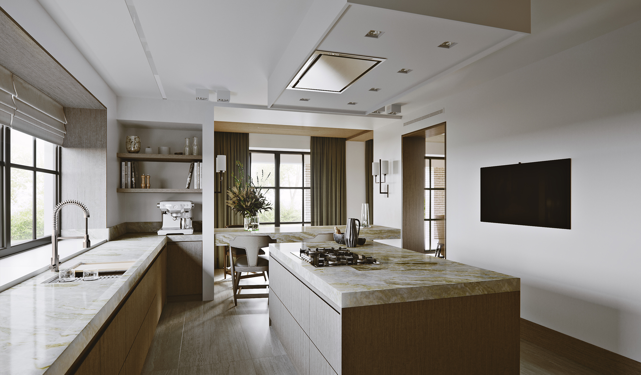
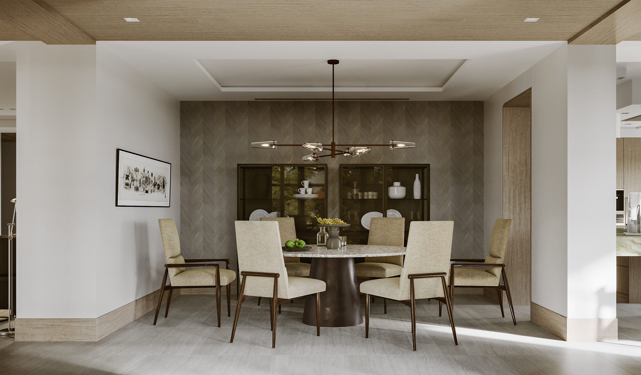
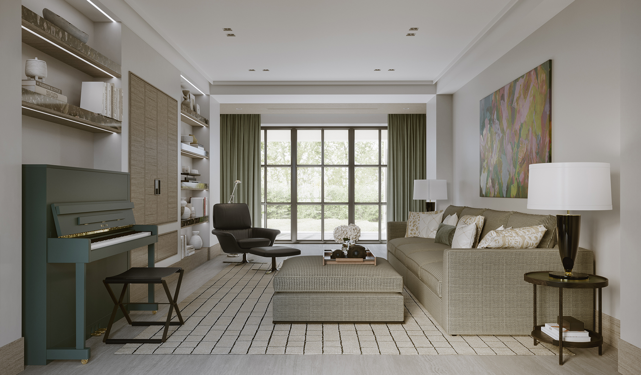
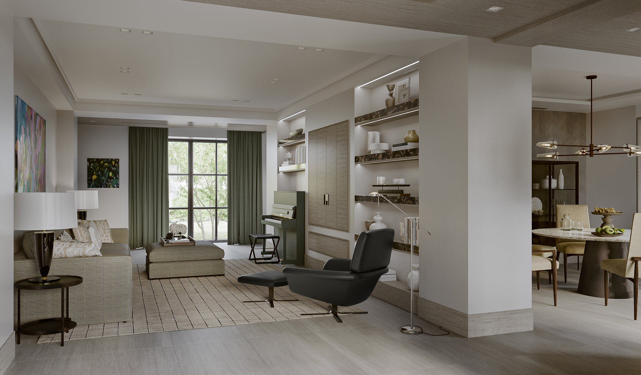
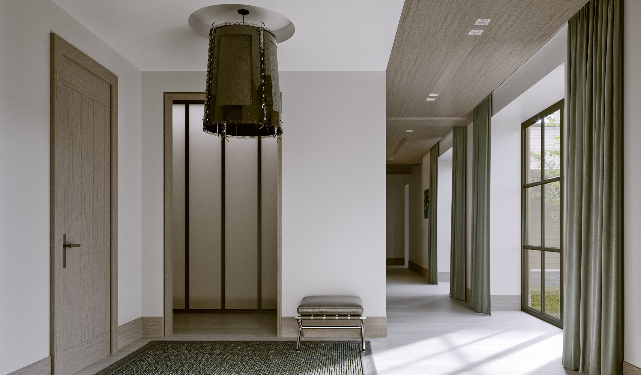
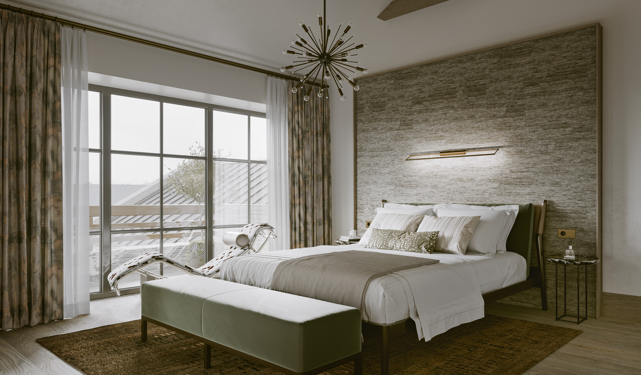
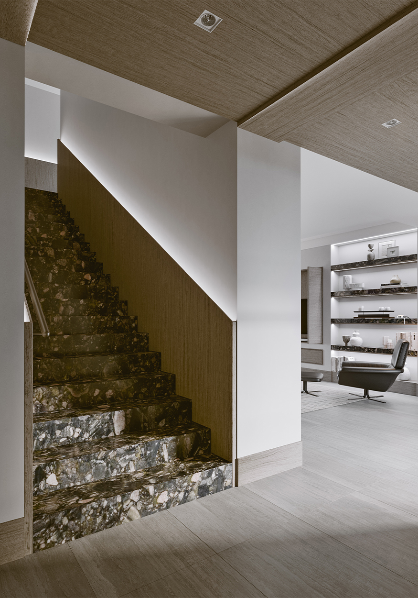
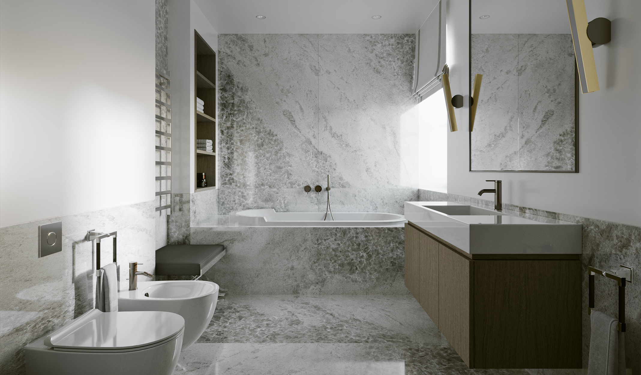
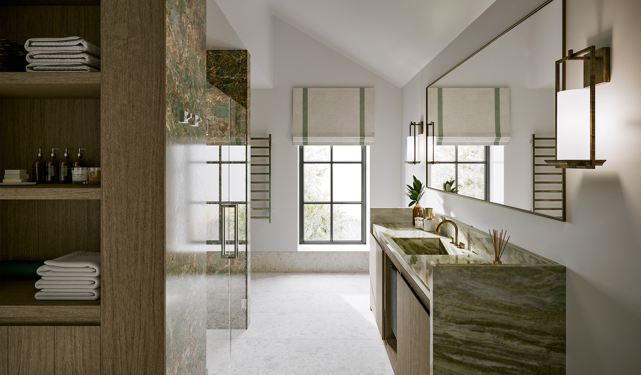
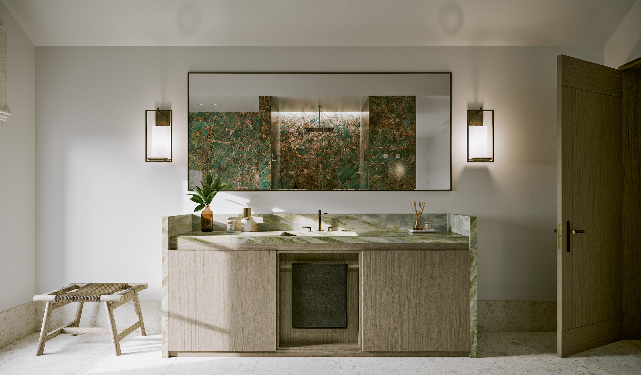
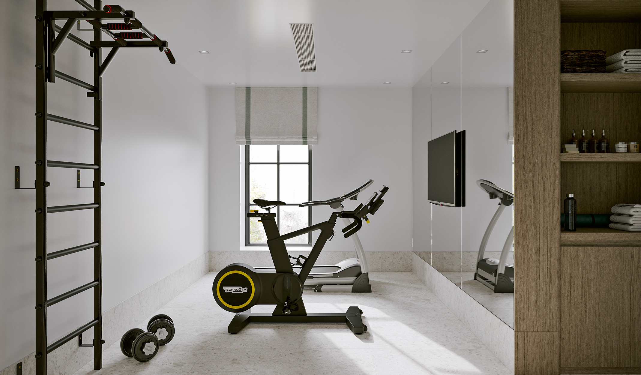

The design of the architecture and interior of the comfortable house began with the selection of an ideal site located on the edge of a forest and overlooking endless fields. The house is designed in such a way that all areas are combined by galleries, bringing them together in a single space with an open atmosphere, creating a subtle harmonious flow of spacious and light rooms. On the second floor, there is a sleeping area with a terrace offering a beautiful view. The bark-colored furniture and deep greens create the perfect backdrop for rest and tranquil suburban life.
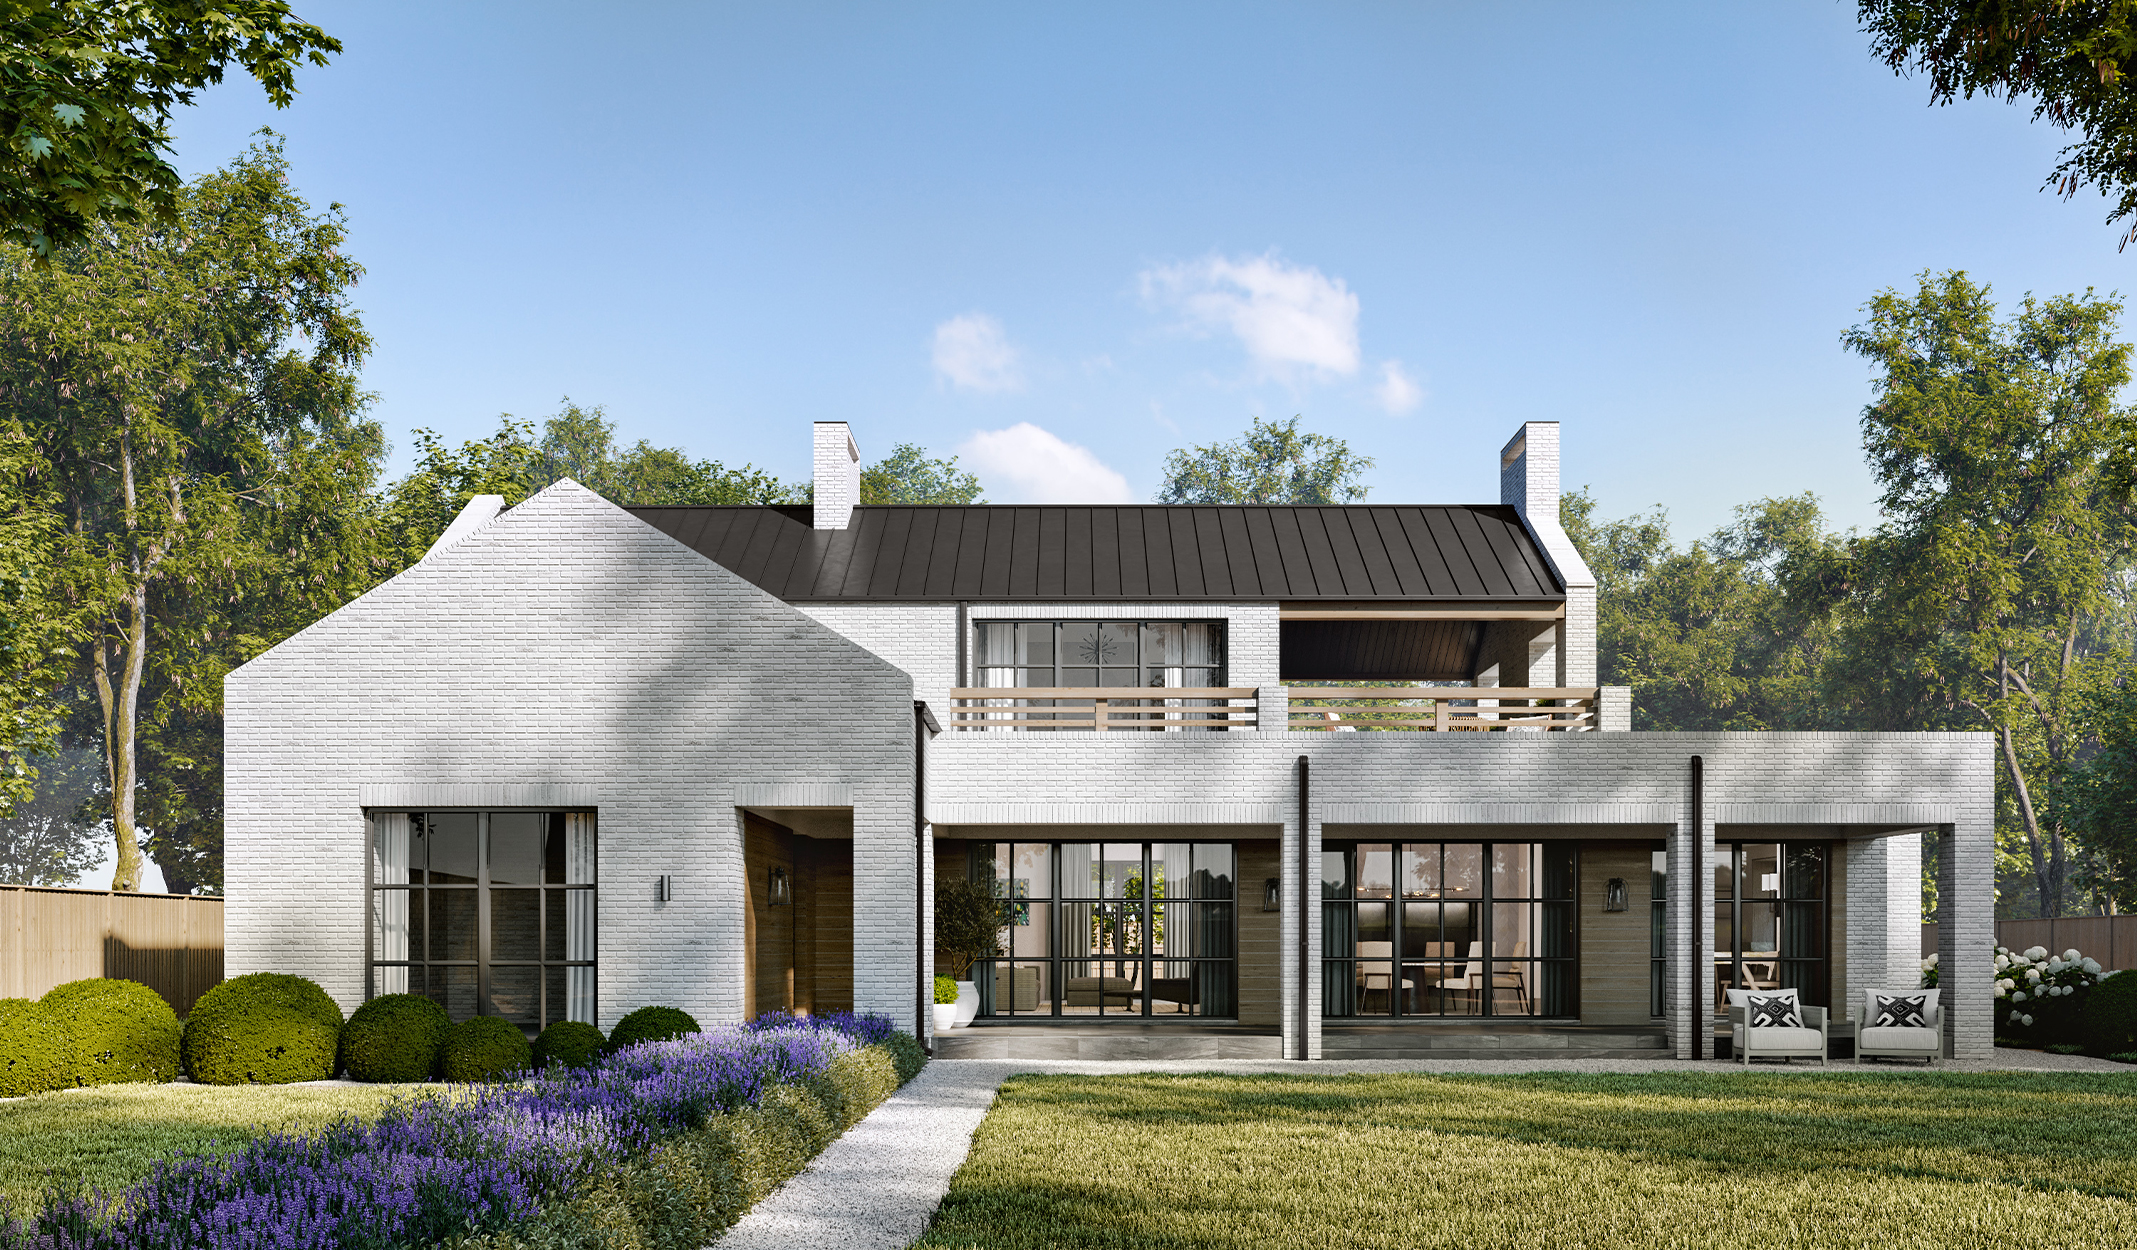
Suburban house in the settlement of Lisne
02
Suburban house in the settlement of Lisne
03
Suburban house in the settlement of Lisne
04
Suburban house in the settlement of Lisne
05
Suburban house in the settlement of Lisne
06
Suburban house in the settlement of Lisne
07
Suburban house in the settlement of Lisne
08
Suburban house in the settlement of Lisne
09
Suburban house in the settlement of Lisne
10
Suburban house in the settlement of Lisne
11
Suburban house in the settlement of Lisne
12
Suburban house in the settlement of Lisne
13
Suburban house in the settlement of Lisne
14
Suburban house in the settlement of Lisne
15
Suburban house in the settlement of Lisne
16
Suburban house in the settlement of Lisne
17
© Helen Baranova interiors | Production: NOPRESSURE