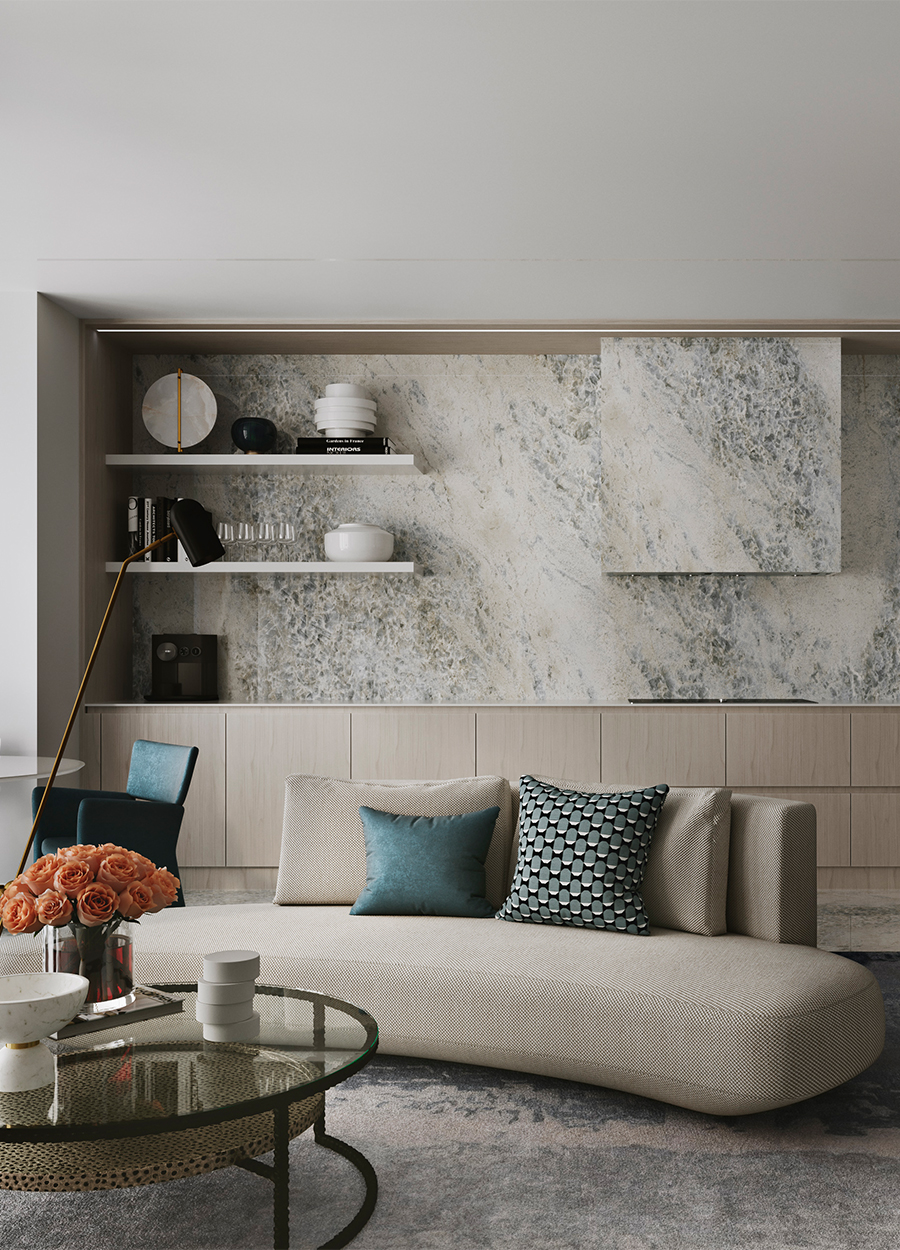
A small but functional space in the heart of a city for a young man. Though its area is small, the apartment has everything you need. A technological solution for transforming space with panel glides allows you to combine the bedroom with the living room, creating more space and bringing in more natural light. Metallic finishes, crystal-effect ceramics, and an austere blue-gray convey the character of a young owner of the apartment.
Author: hb
Apartment on Hrushevskoho Street in Kyiv
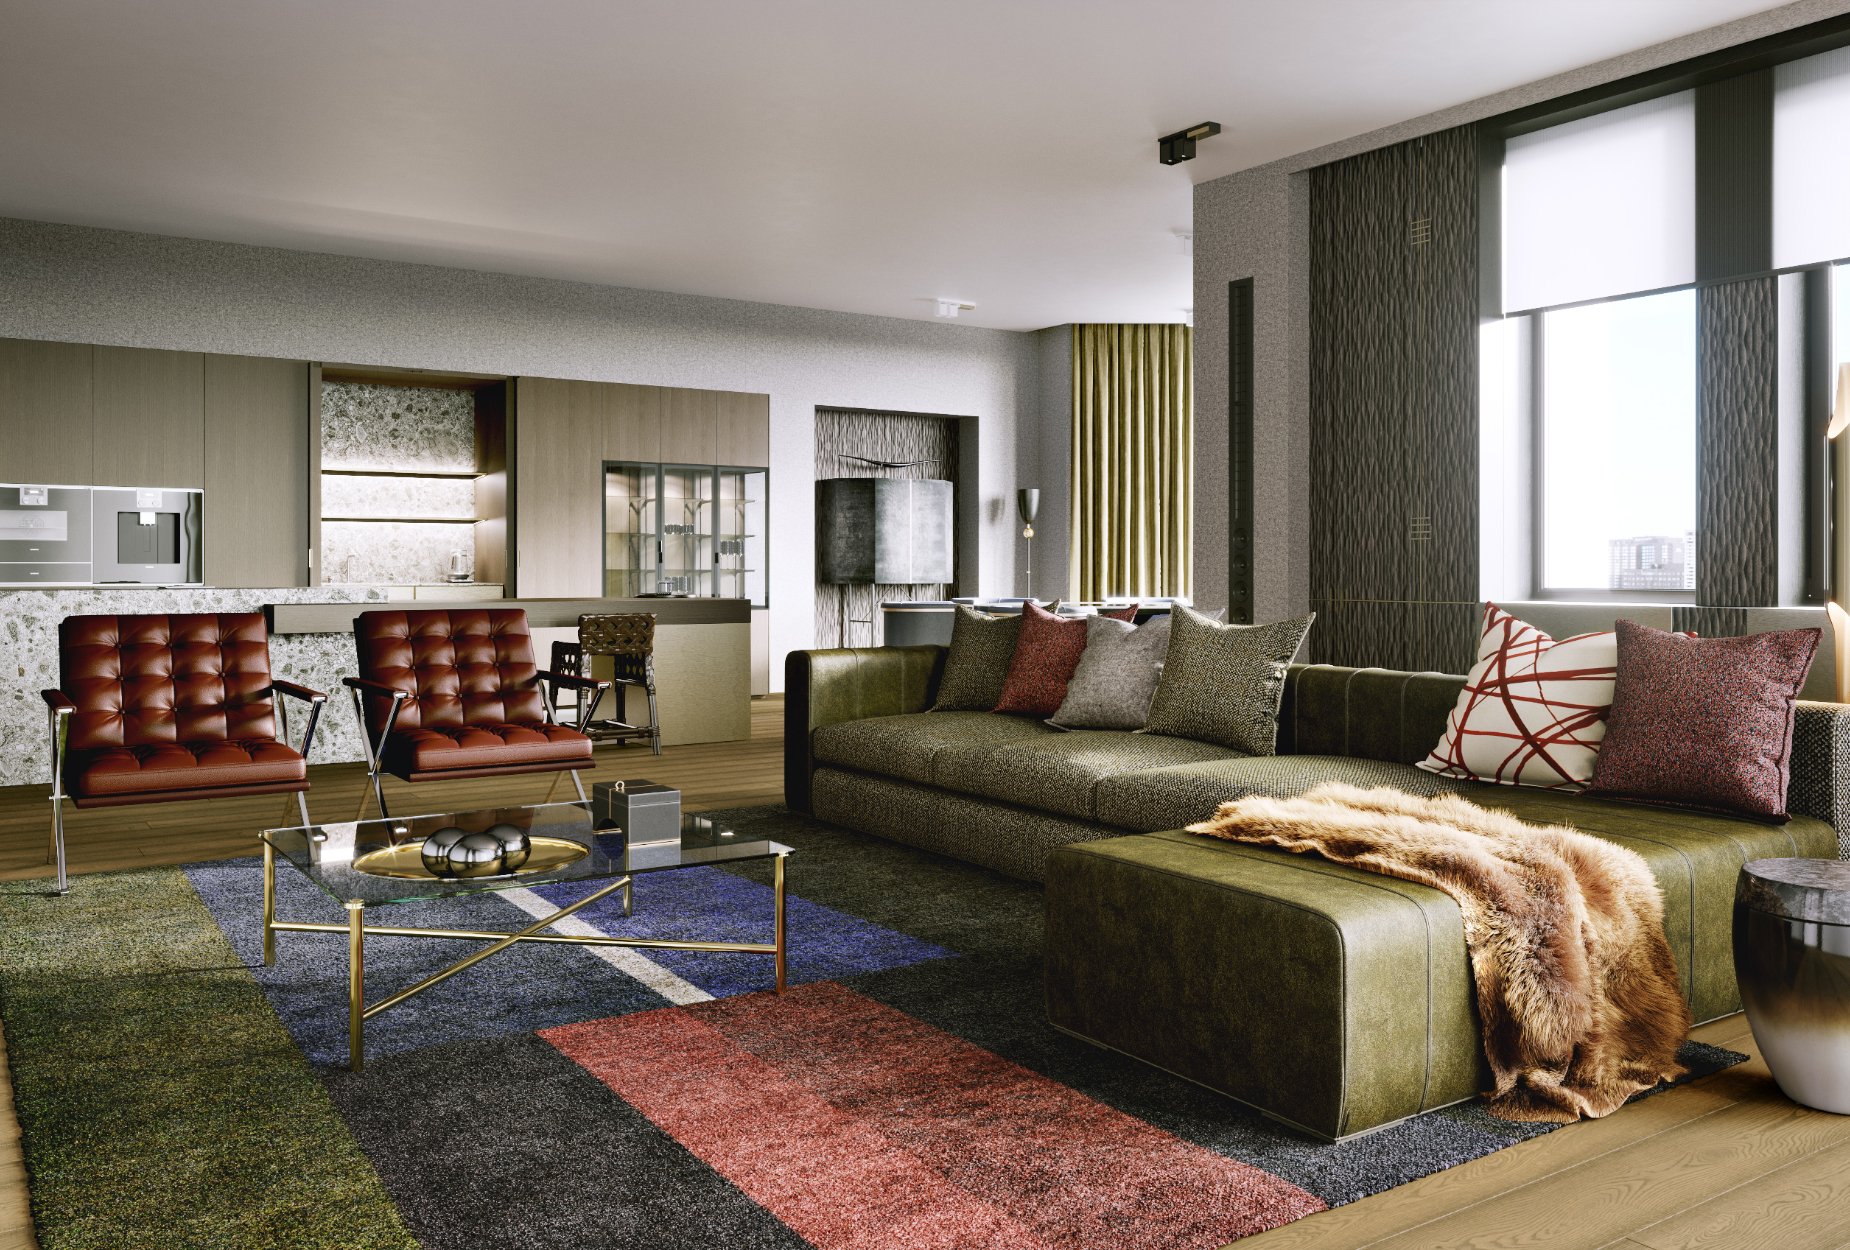
A restrained apartment that combines the functionality of office space for business meetings. Ascetic shapes are blended with unorthodox textures. Thus, suede and tweed wallpaper emphasize the elegant austerity, while volcanic-stone panels, fur, and wicker chairs underline the primitive state. Soft Marsala accents and precise geometry create a sense of confidence and stability.
Duplex apartment in Kharkiv
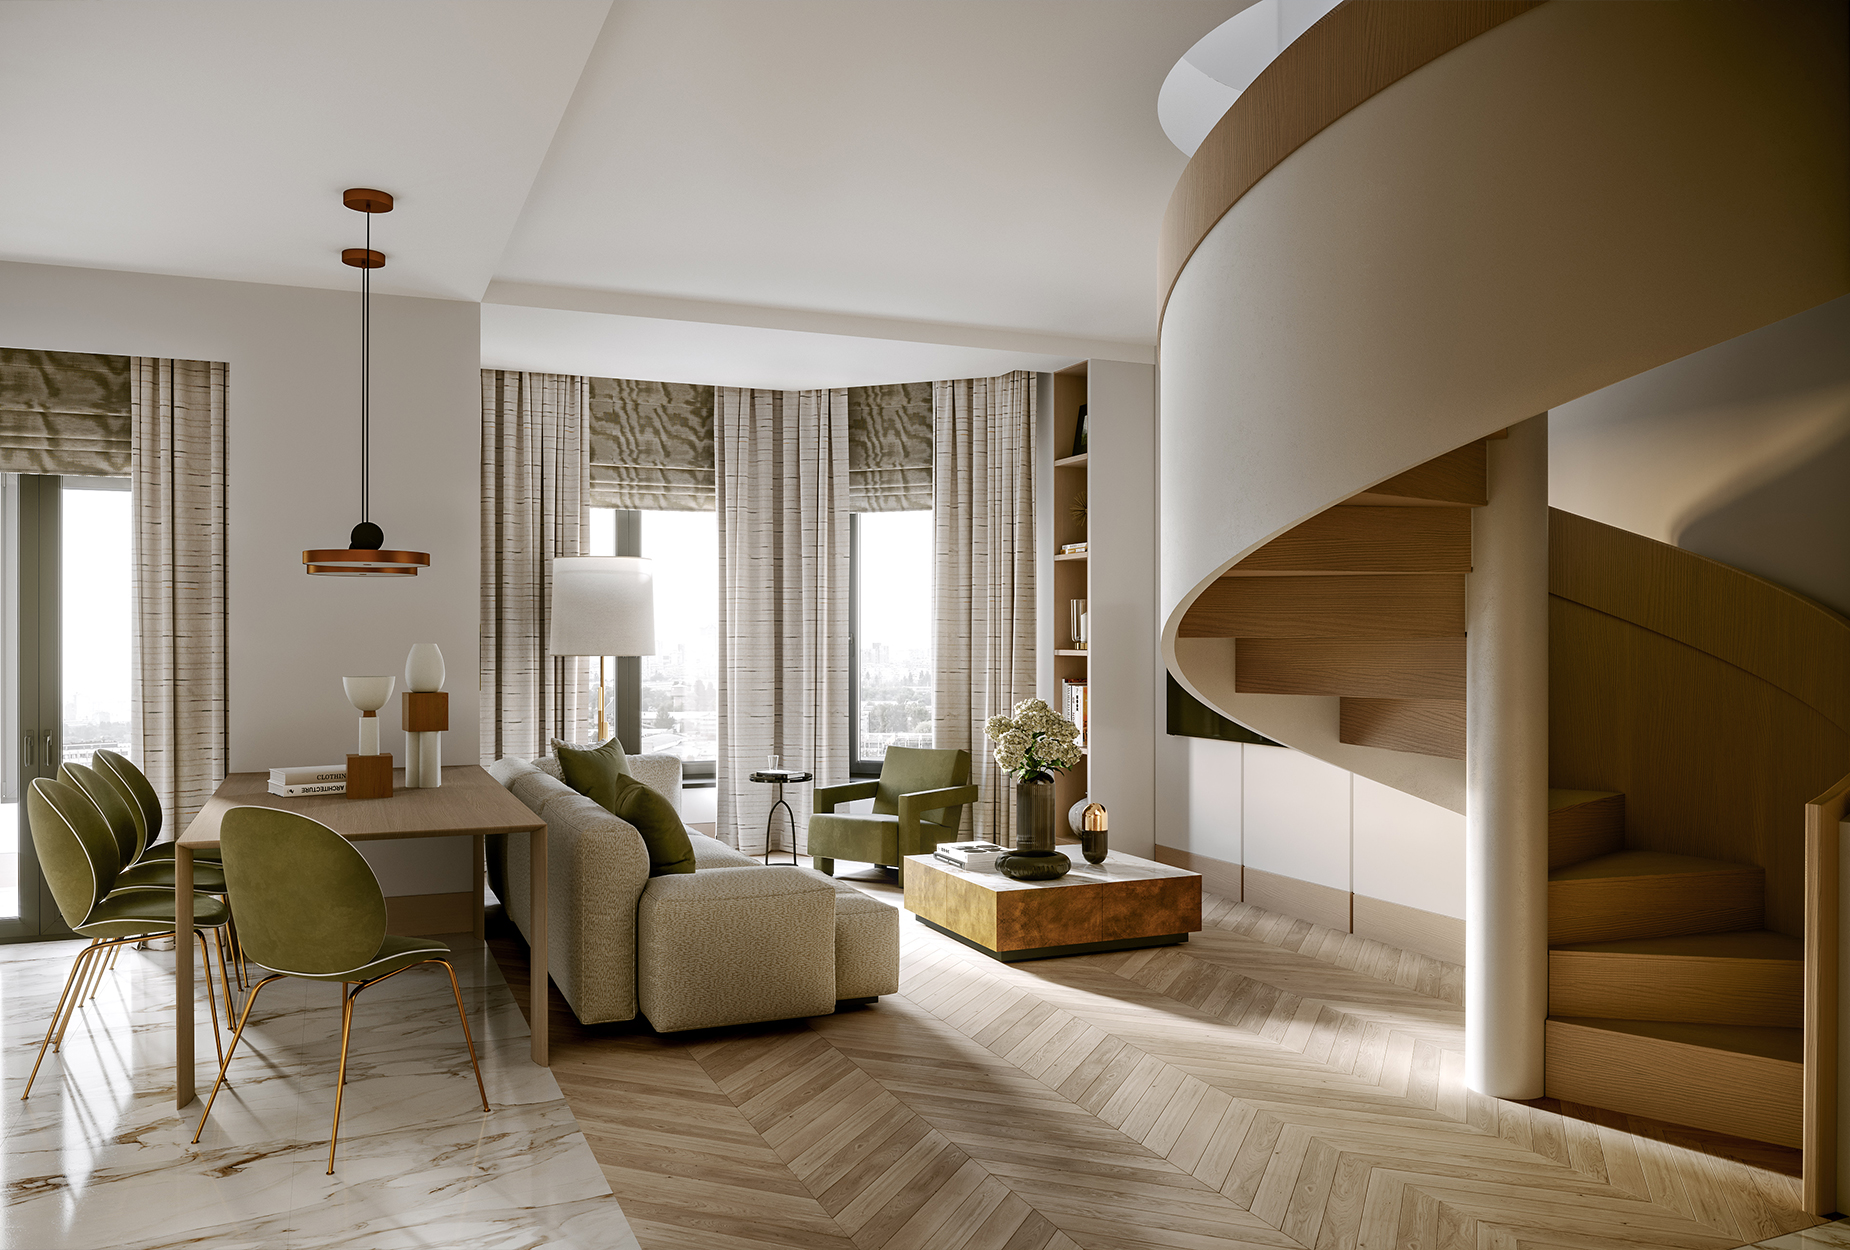
A spiral staircase has become an integral part of the interior and a full-fledged art object connecting a living room with bedrooms located on the attic floor. Its unique look is formed by plenty of joinery products custom-made for this project: oak panels, a library, built-in bureaus, and wardrobes. Marble, textile wallpaper, leather inserts, and various brass details are used as accents.
Suburban house in the settlement of Lisne

The design of the architecture and interior of the comfortable house began with the selection of an ideal site located on the edge of a forest and overlooking endless fields. The house is designed in such a way that all areas are combined by galleries, bringing them together in a single space with an open atmosphere, creating a subtle harmonious flow of spacious and light rooms. On the second floor, there is a sleeping area with a terrace offering a beautiful view. The bark-colored furniture and deep greens create the perfect backdrop for rest and tranquil suburban life.
Apartment on Hrushevskoho Street in Kyiv
A restrained apartment that combines the functionality of office space for business meetings. Ascetic shapes are blended with unorthodox textures. Thus, suede and tweed wallpaper emphasize the elegant austerity, while volcanic-stone panels, fur, and wicker chairs underline the primitive state. Soft Marsala accents and precise geometry create a sense of confidence and stability.
Reconstruction of a private house in the settlement of Pivdenne
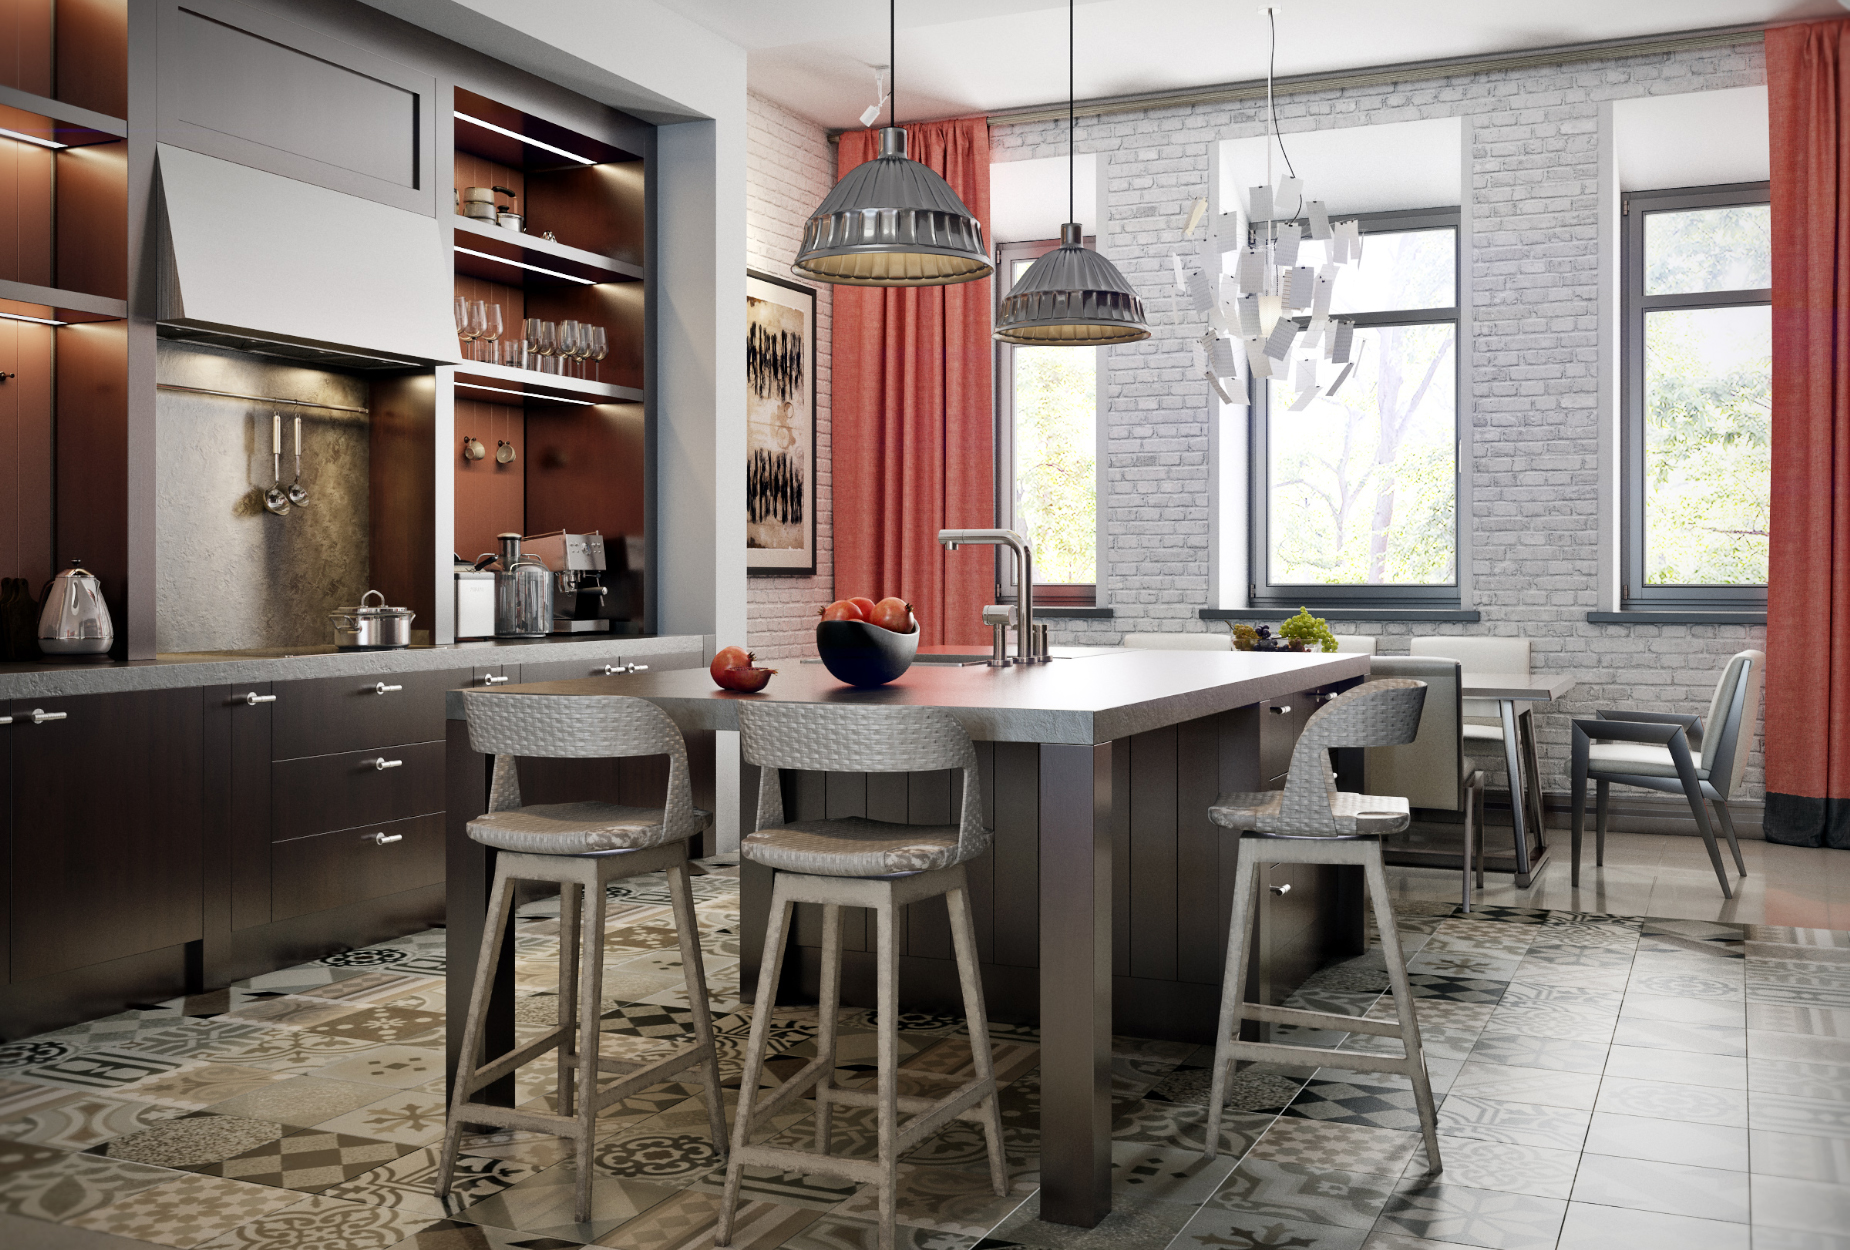
Reconstruction and adding touches to a private house with over a century-old history. Maintaining the interior architecture as much as possible and complementing it with modern objects, an eclectic interior with loft elements was created. A bold range of colors and unique textures are very consistent with the vision of the house owners and their desire to move away from everyday routine. At the center of the house is a “light tube” that runs through all floors, starting with a glazed roof.
Family residence in modern classic style
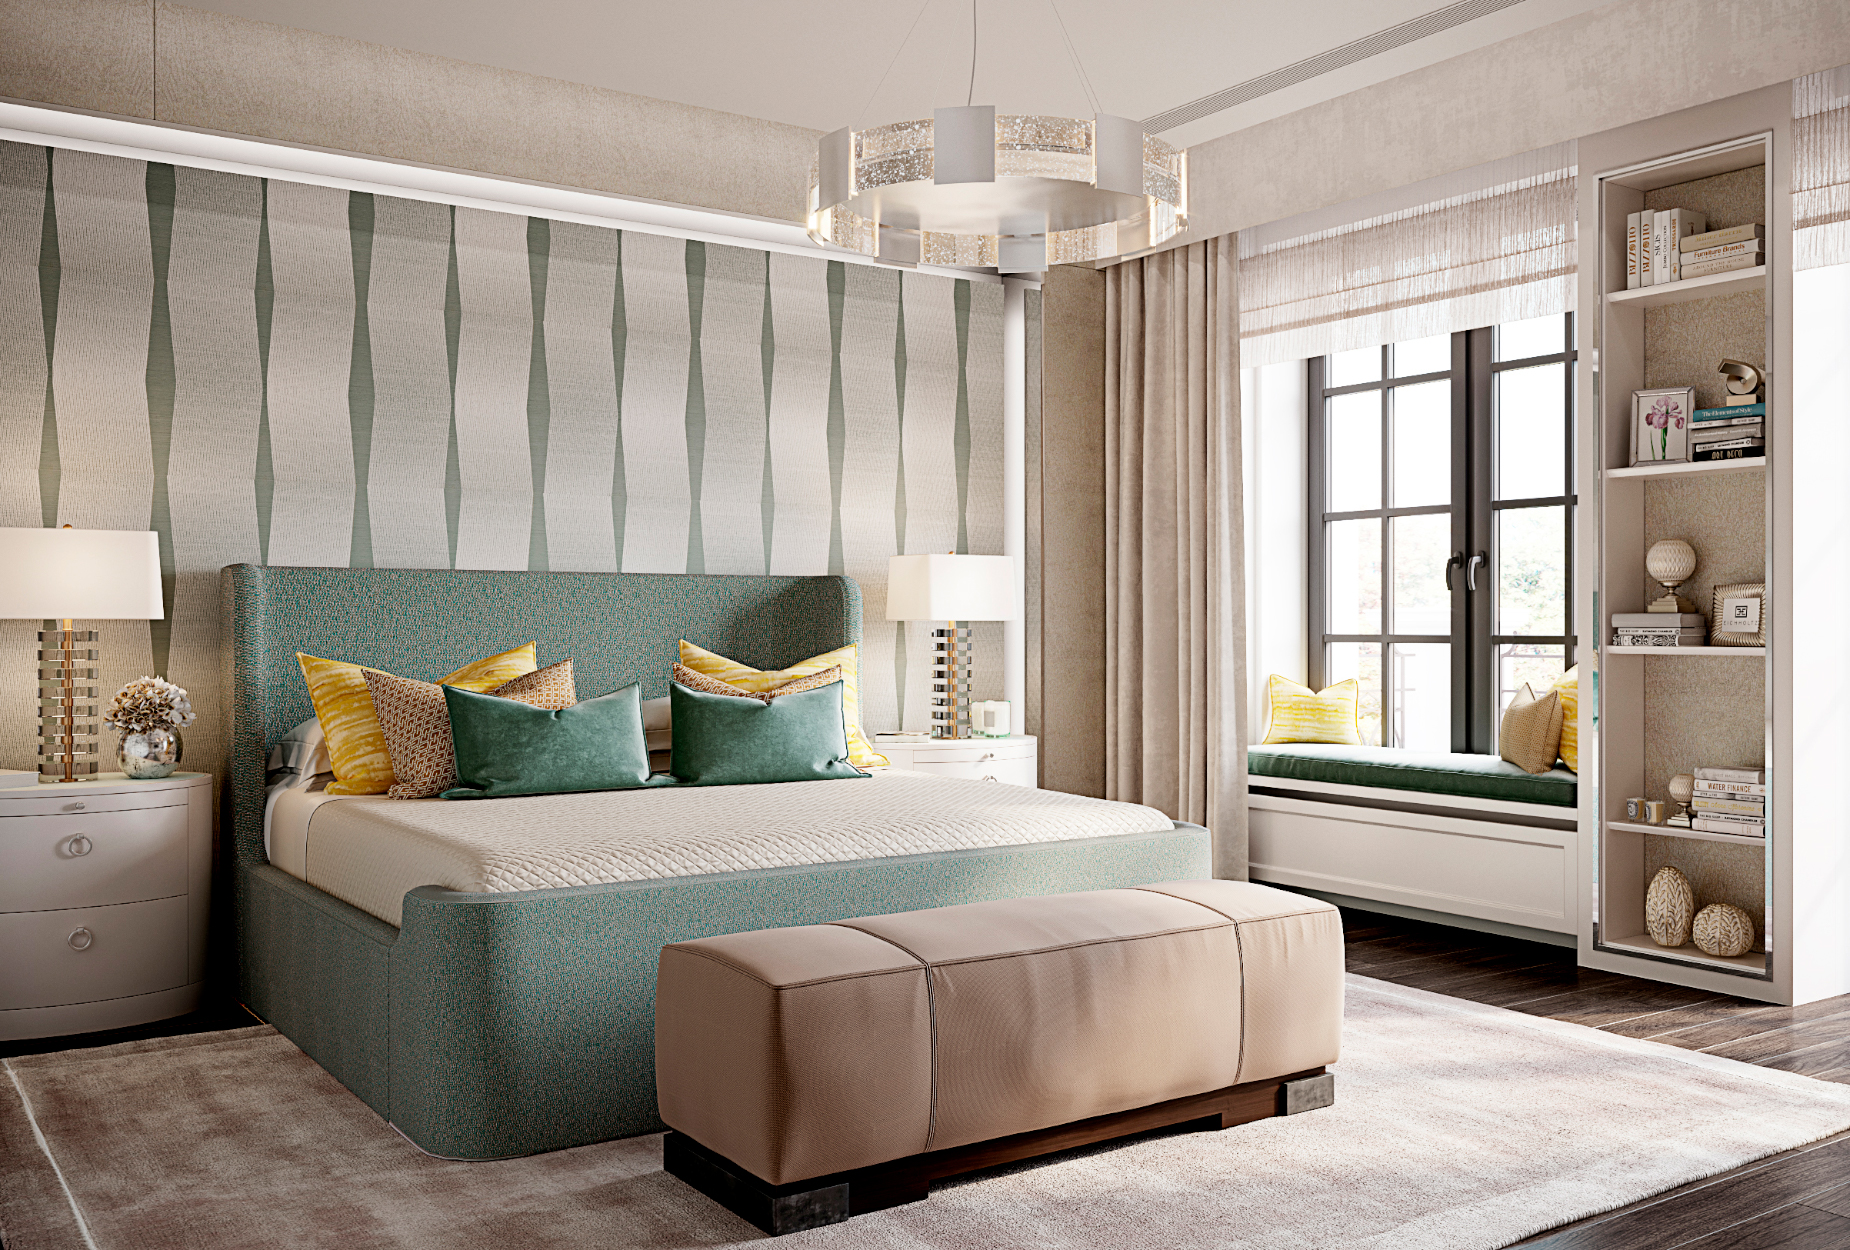
A traditional house with four bedrooms, a spacious staircase hall, terraces, and an attic floor is filled with light and offers ample space needed for a large family. Despite the existing architecture, we wanted the interior to look more contemporary, reimagining the classic style. Pure lines of furniture combined with a variety of finishes—walnut parquet, various types of stone and marble, handmade wallpaper—preserve the cozy atmosphere and add respectable exquisiteness.
A minimalist chalet in Kharkiv
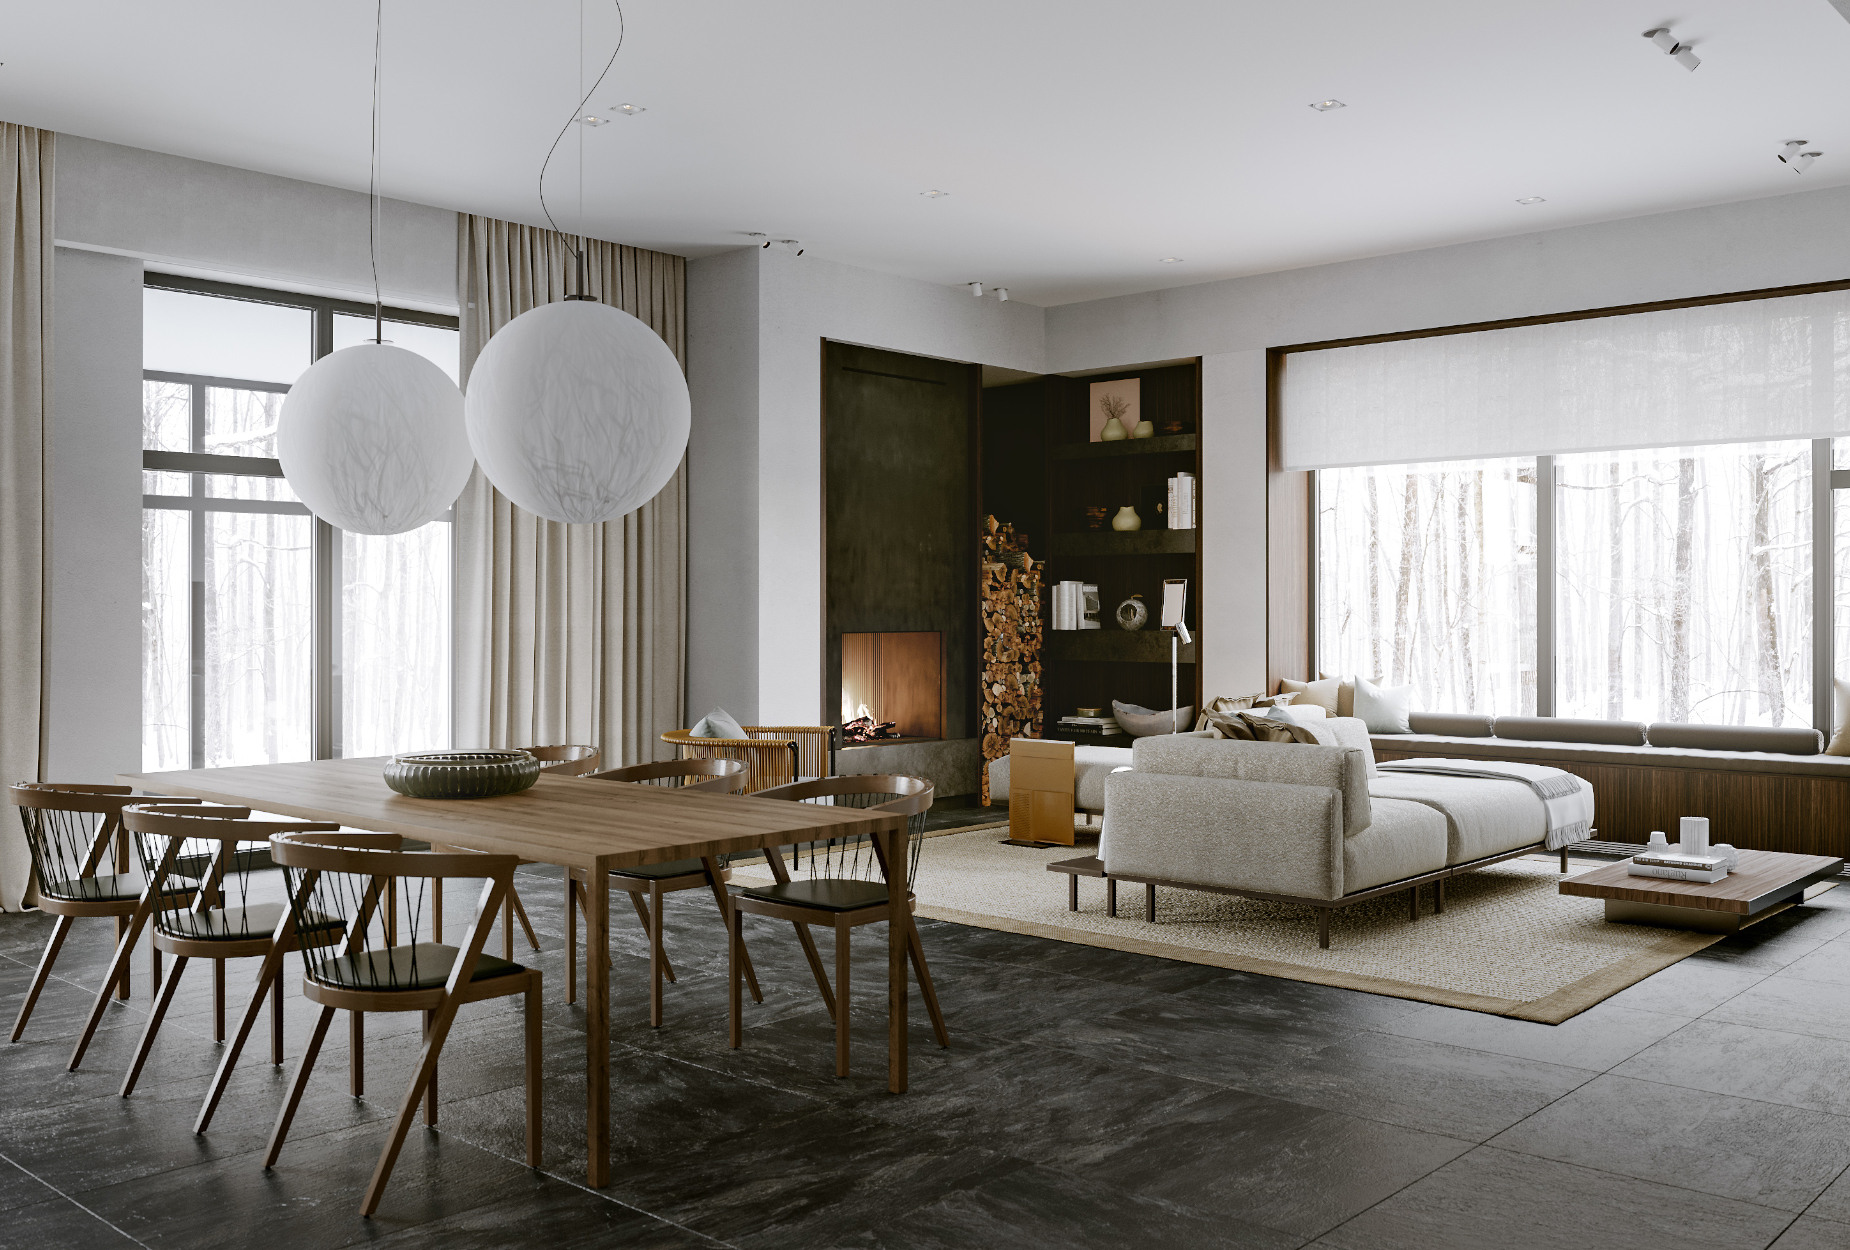
The main source of inspiration was the scenery outside the window—a hilly and wild landscape of pristine nature, wrapped in moss and protected by ancient oak trees. It was supposed to remain dominant in the interior, so the interior was made in the style of maximum asceticism and functionality. The chalet allows you to gather large family and friends in one space. While enjoying a cup of rich coffee in the open kitchen, you can keep up a conversation with loved ones who are sitting by the fireplace. Natural materials and shades soften the interior and create a cozy feeling.
Guest apartment in Kyiv
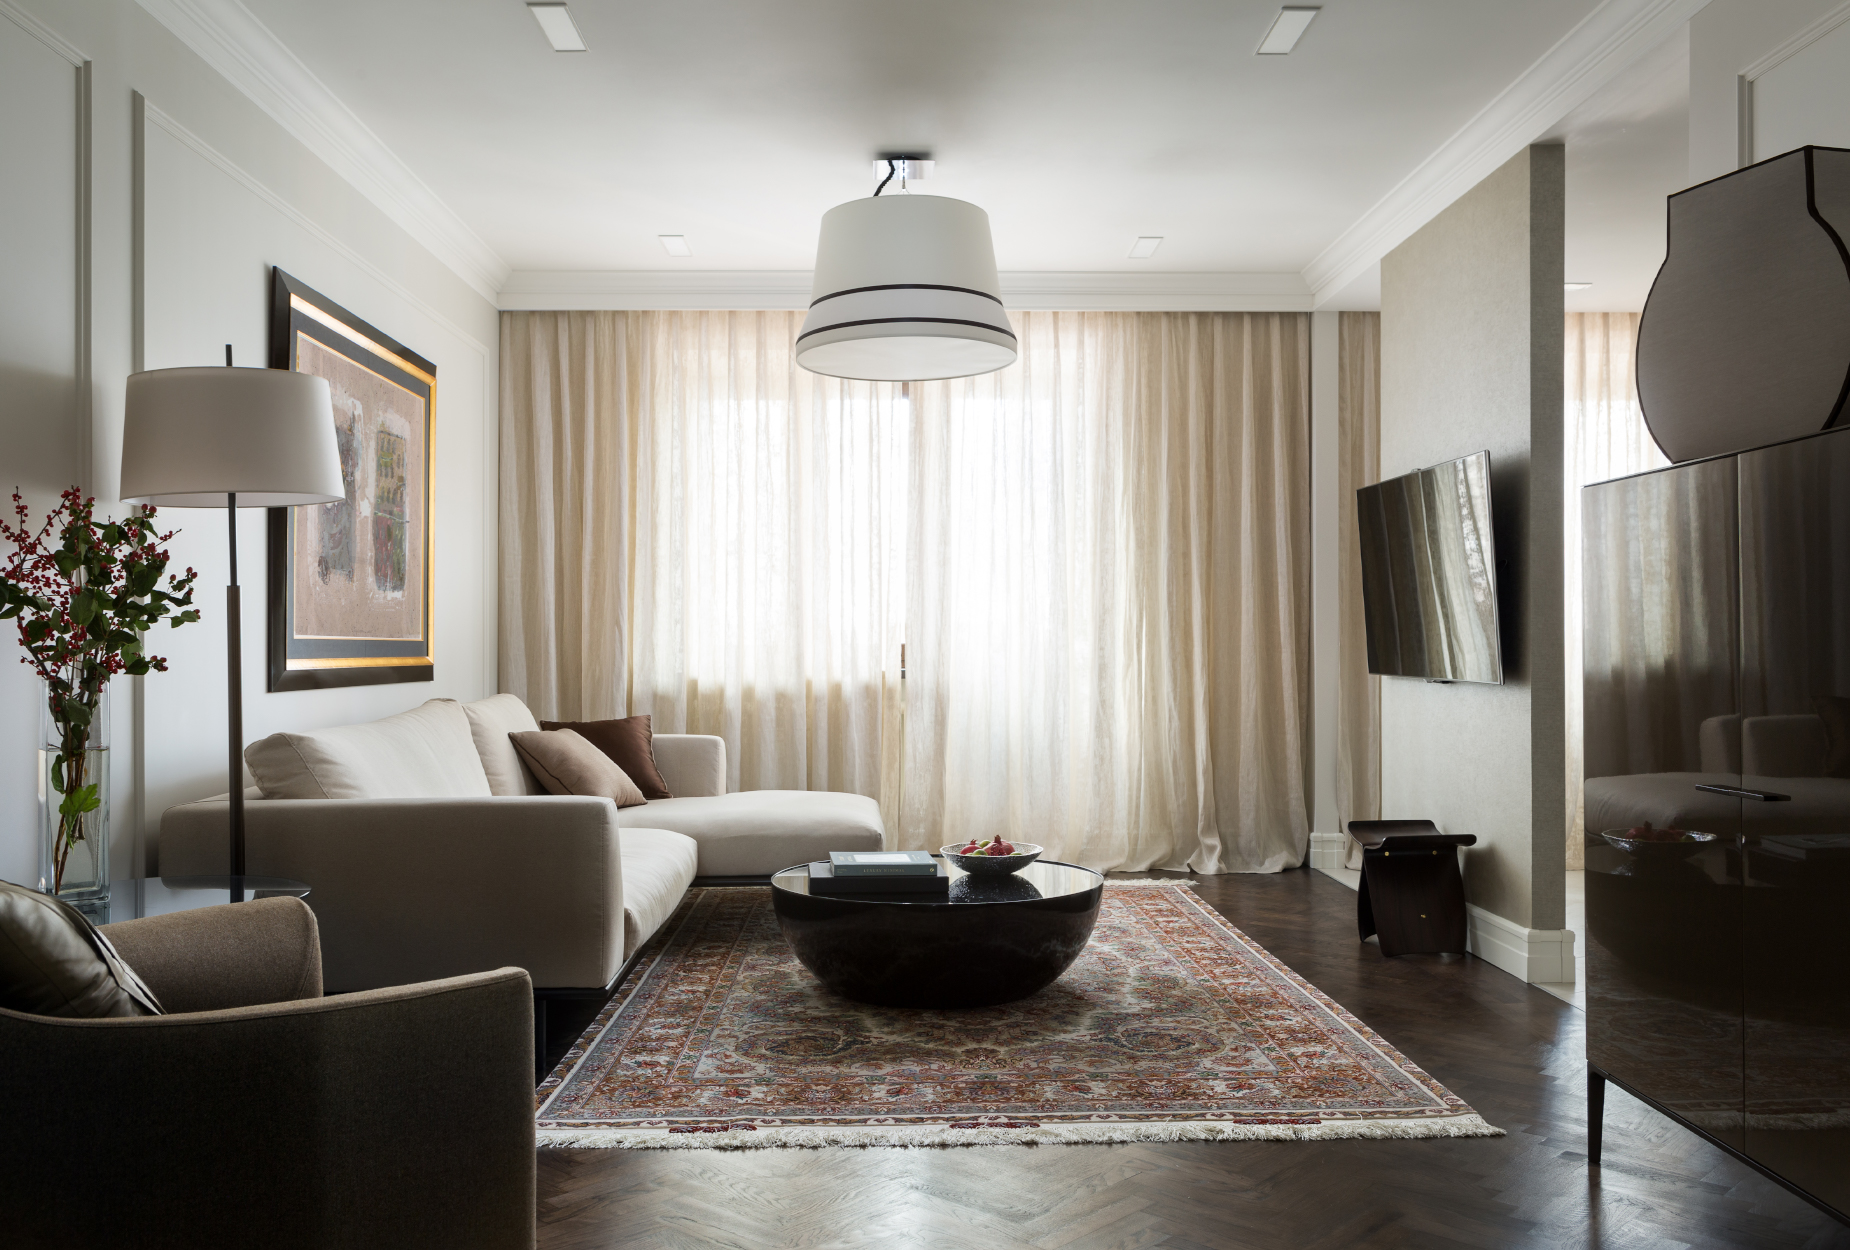
The apartment was reconstructed in the shortest possible time. The main purpose of the guest apartment is a comfortable stay for the whole family coming to the city for a while. The interior is based on neutral shades and soft lighting. Restrained, but full of comfort, the apartment is ready to receive any guest and transform to their needs.
Family house on Bilhorodske Highway
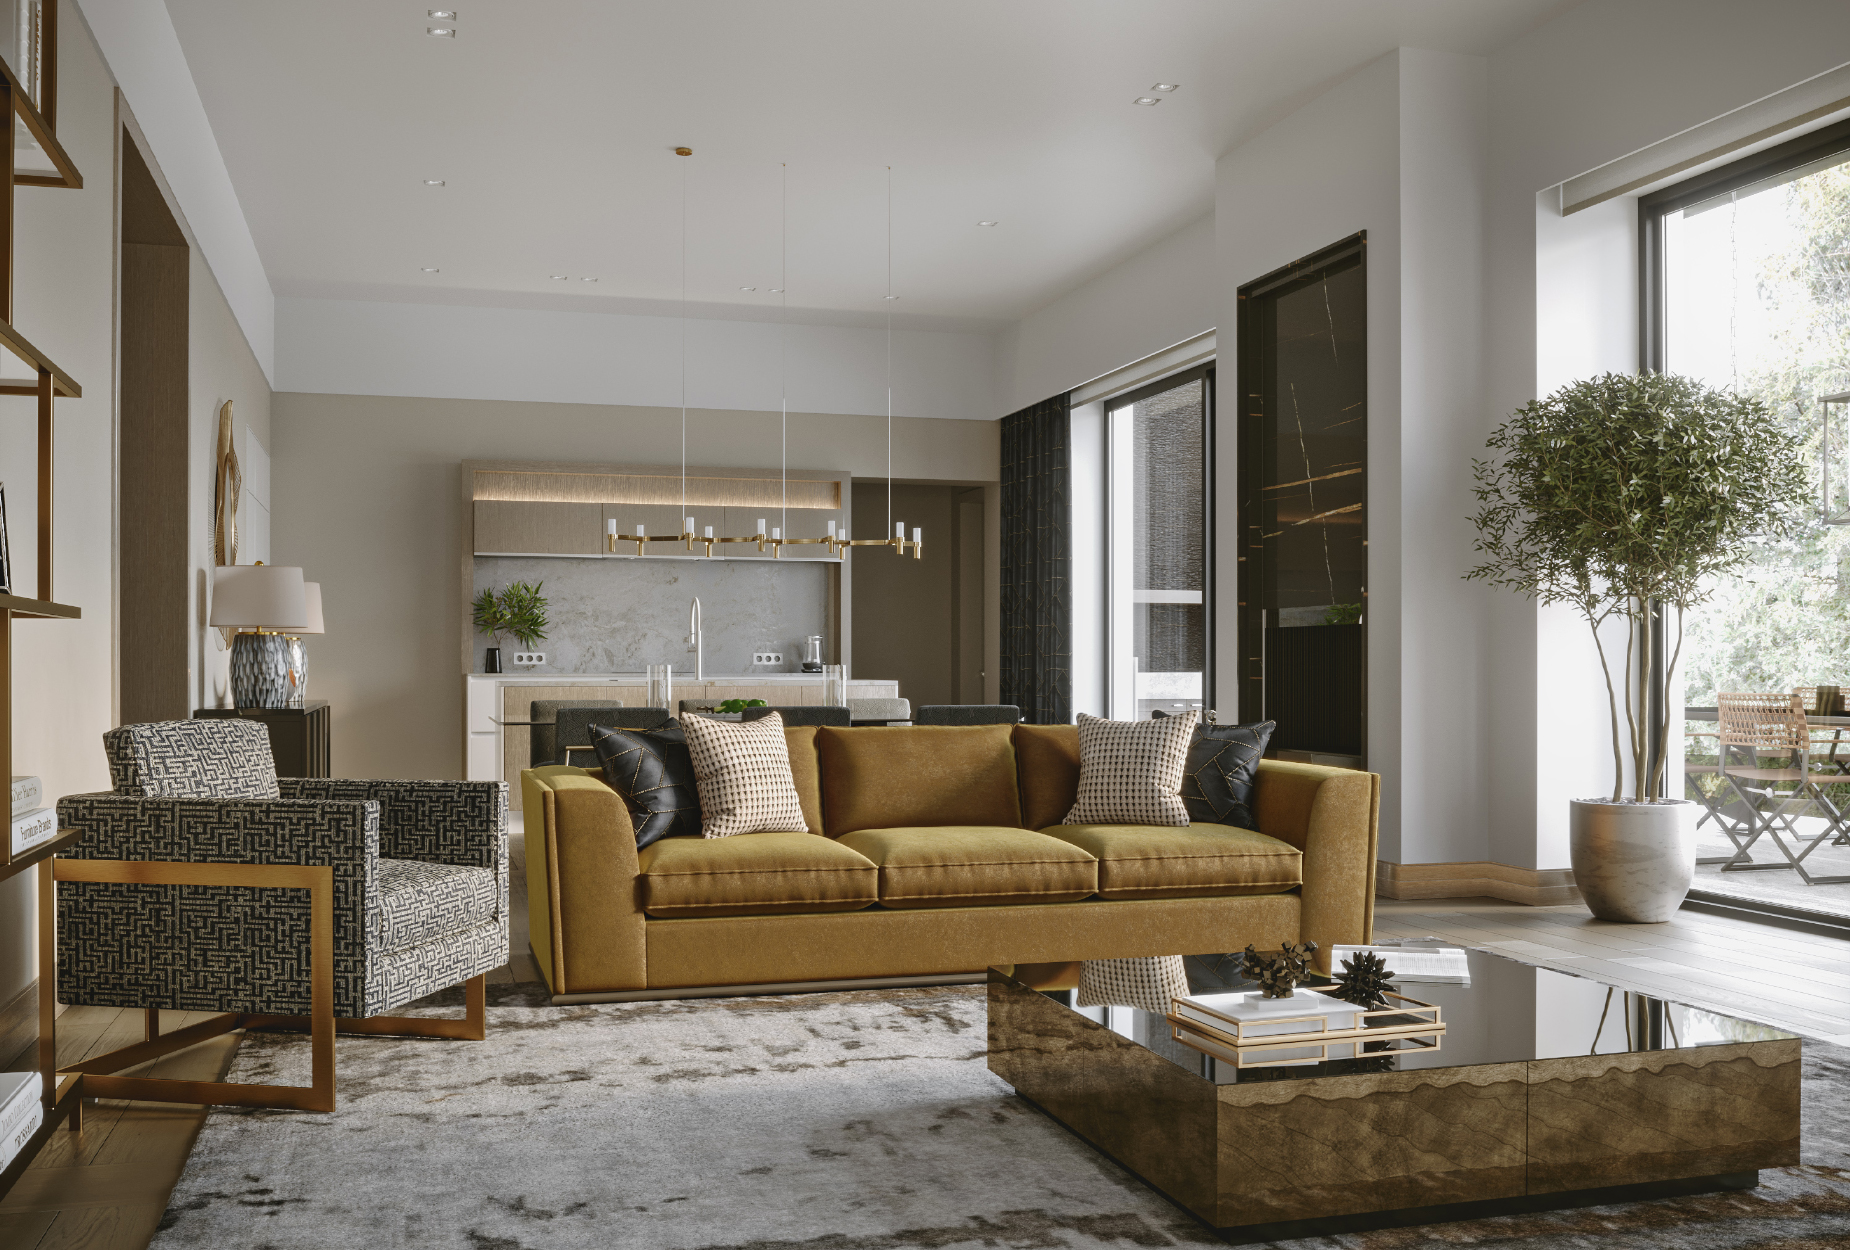
A comfortable house for a young family implies space and maximum openness. Thanks to panoramic windows, the common area flows smoothly into a terrace, forming a seamless platform for entertainment and greater integration into the surrounding nature. The design pairs minimalism with luxe materials. The color palette is made up of warm honey tones combined with deep blue. The bronze pattern of Sahara Noir marble is supported by metal lighting fixtures and decorative pieces of furniture.